
Overview
Description
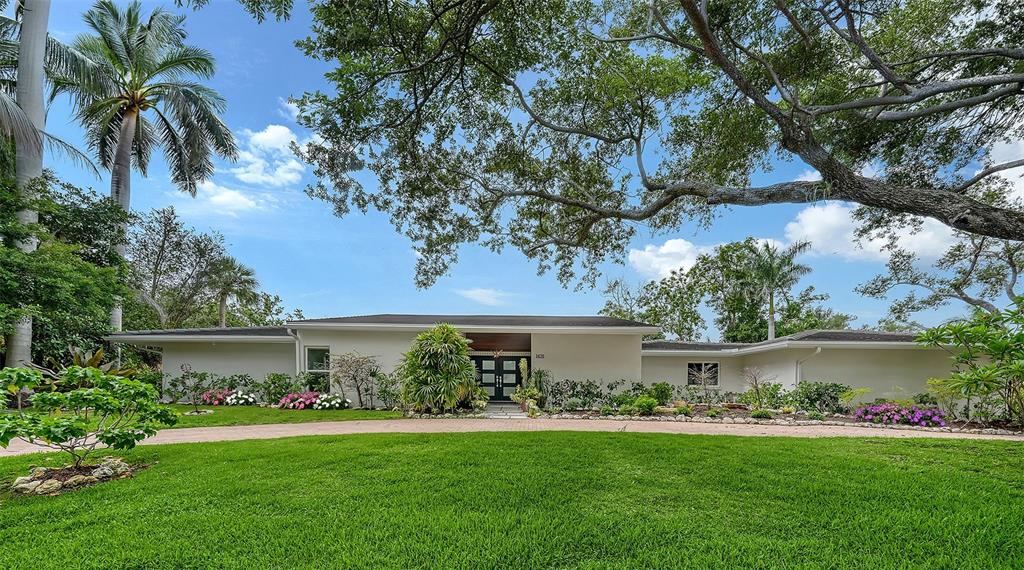
EXCEPTIONAL WEST OF TRAIL VALUE, located in the coveted Pine Bay neighborhood with a FEMA letter designating it entirely in Flood Zone unshaded X meaning no mandatory flood insurance required! This beautifully renovated 4-bedroom, 3.5-bath residence tucked away on a quiet dead-end street near the historic Field Club offers sophisticated design, exceptional privacy, and effortless Florida living. Filled with natural light from the soaring vaulted ceilings, clerestory windows, dramatic walls of glass, and twelve sets of sliding doors that seamlessly connect the interiors to a spectacular screened courtyard.
A heated pool and spa create a private, resort-like setting rarely found at this price point. The beautiful interior features quartz countertops, custom cabinetry, induction cooking, rich engineered hardwood flooring, custom built-ins, designer finishes, and integrated smart home technology. The thoughtfully designed spaces flow effortlessly for both everyday living and elegant entertaining.
Mature tropical landscaping surrounds the renovated pool and spa retreat, complete with new tile and resurfacing, 2026 pump, expanded deck areas, upgraded drainage, landscape lighting, irrigation, and a remote-controlled privacy screen. Extensive improvements include 2020 renovated kitchen and baths, 2020 tile roof on the main residence, Miami/Dade hurricane-rated windows and doors, 2024 Kohler whole-house generator, Savant smart home system with electric blinds, whole-house Puronics water purification system, seamless gutters with gutter guards, updated electrical panel, and a 3-car garage with an air-conditioned bay. Just minutes from Siesta Key Beach, Downtown Sarasota, Southside Village, Sarasota Memorial Hospital, and world-class dining, shopping, and cultural attractions, 1428 Pine Bay Drive offers the rare combination of a private West of Trail retreat and exceptional convenience.
Virtual Tour


Address
Interior
- AppliancesDishwasher, Disposal, Dryer, Electric Water Heater, Microwave, Range, Range Hood, Refrigerator, Washer, Water Filtration System
- Bathrooms Full3
- Bathrooms Half1
- Bathrooms Total Integer4
- Bedrooms Total4
- CoolingCentral Air, Mini-Split Unit(s), Zoned
- CoolingYes
- FlooringCarpet, Engineered Hardwood, Tile
- FurnishedUnfurnished
- HeatingCentral, Electric, Zoned
- HeatingYes
- Interior FeaturesCeiling Fan(s), Eating Space In Kitchen, High Ceilings, Kitchen/Family Room Combo, Open Floorplan, Primary Bedroom Main Floor, Smart Home, Thermostat, Vaulted Ceiling(s), Walk-In Closet(s), Window Treatments
- Laundry FeaturesInside, Laundry Room
- LevelsOne
- Living Area2,820
- Living Area SourcePublic Records
- Living Area UnitsSquare Feet
- Rooms Total7
- Security FeaturesClosed Circuit Camera(s), Smoke Detector(s)
- Spa FeaturesHeated, In Ground
- SpaYes
- Window FeaturesShades, Storm Window(s)
Exterior
- Attached GarageYes
- Covered Spaces3
- Direction FacesNorth
- Exterior FeaturesIrrigation System, Outdoor Shower, Sliding Doors
- FencingChain Link
- Garage Spaces3
- GarageYes
- Lot FeaturesCul-De-Sac, In County, Landscaped, Level, Street Dead-End
- Lot Size Acres0
- Lot Size Area16,225
- Lot Size Square Feet16,225
- Lot Size UnitsSquare Feet
- Open ParkingYes
- Parking FeaturesCircular Driveway, Garage Door Opener, Garage Faces Side
- Patio And Porch FeaturesEnclosed, Screened
- Pool FeaturesHeated, In Ground, Screen Enclosure
- Road Frontage TypeStreet Dead-End, Street Paved
- Road Surface TypePaved
- RoofTile
- ViewPool, Trees/Woods
Structure
- Architectural StyleContemporary
- Building Area Total4,467
- Construction MaterialsBlock, Stucco
- Foundation DetailsSlab
- Property ConditionCompleted
- Stories Total1
- Year Built1978
Utilities
- SewerPublic Sewer
- UtilitiesCable Available, Electricity Connected, Propane, Public, Sewer Connected, Water Connected
- Water SourcePublic
Financial
- Parcel Number0076140011
- Pets AllowedYes
- Tax Annual Amount13,390
- Tax Book Number1003-1068
- Tax Legal DescriptionLOT 3 LESS WLY 7 FT THEREOF PINE BAY
- Tax Lot3
- Tax Year2025
- ZoningRSF1
Schools
- Elementary SchoolPhillippi Shores Elementary
- High SchoolRiverview High
- Middle Or Junior SchoolBrookside Middle
Location
- CountryUnited States
- County Or ParishSarasota
- DirectionsHead South on Tamiami Trail, turn right onto Kenilworth Street, turn left onto Camino Real, turn right onto Pine Bay Drive and destination will be on the left.
- Latitude27
- Longitude-83
- MLS Area Major34231 - Sarasota/Gulf Gate Branch
- Postal Code34231
- Postal Code Plus43535
- Street NamePINE BAY
- Street Number1428
- Street Number Numeric1,428
- Street SuffixDRIVE
- Subdivision NamePINE BAY
- Unparsed Address1428 PINE BAY DRIVE
Features & Amenities
- Carpet
- Ceiling Fan(s)
- Central
- Central Air
- Circular Driveway
- Cul-De-Sac
- Dishwasher
- Disposal
- Dryer
- Eating Space In Kitchen
- Electric
- Electric Water Heater
- Engineered Hardwood
- Garage Door Opener
- Garage Faces Side
- Heated
- High Ceilings
- In County
- In Ground
- Inside
- Irrigation System
- Kitchen/Family Room Combo
- Landscaped
- Laundry Room
- Level
- Microwave
- Mini-Split Unit(s)
- Open Floorplan
- Outdoor Shower
- Pool
- Primary Bedroom Main Floor
- Private Pool
- Range
- Range Hood
- Refrigerator
- Screen Enclosure
- Sliding Doors
- Smart Home
- Street Dead-End
- Thermostat
- Tile
- Trees/Woods
- Vaulted Ceiling(s)
- Walk-In Closet(s)
- Washer
- Water Filtration System
- Window Treatments
- Zoned
Mortgage Calculator
- Principal & interest
- Property tax
- Home insurance
- PMI
- HOA dues
Estimates only and not a loan offer. Taxes, insurance and rates vary — confirm with a lender.
Similar Listings
Tour requested
The agent will confirm your tour time shortly.
Message sent
The agent will get back to you shortly.